What should Fernley look like in 2050?
Where should new neighborhoods be built? How much land should be reserved for industry and commercial development? What should the city do to protect open space, provide parks and accommodate a growing population?
Those are among the questions the City of Fernley is asking residents as it updates its Comprehensive Master Plan through an initiative called Fernley Forward.
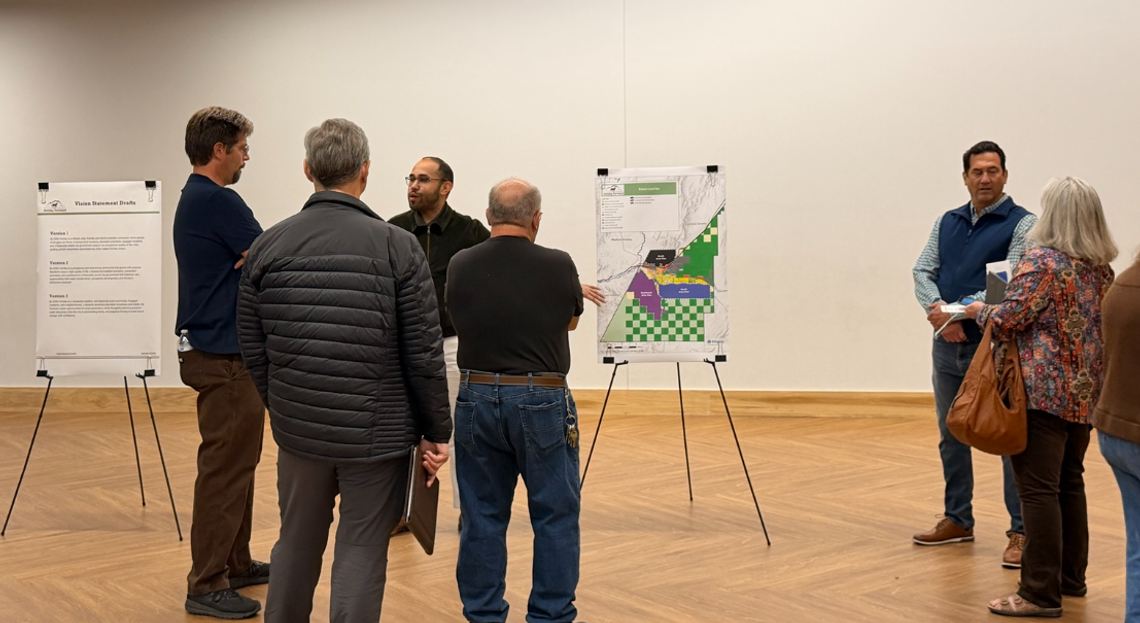
Residents attending the Master Plan open house held October 27, 2026, reviewed maps, population data, proposed land-use concepts and three draft vision statements describing what Fernley could become over the next 25 years.
Representatives from Matrix Design Group, the consulting firm assisting the city with the update, were available to answer questions and discuss the planning process.
The meeting was the second of three planned public open houses, providing residents an opportunity to offer feedback before the city develops a draft of its updated master plan.
The Comprehensive Master Plan is intended to guide Fernley's long-term development, including land use, housing, transportation, infrastructure, economic development and community amenities.
Displays at the open house illustrated how the updated plan will draw upon existing city planning efforts, including the 2018 Master Plan, the North, Southwest and South area plans, transportation planning, downtown revitalization, parks, water resources and sewer infrastructure.
Rather than treating those efforts as separate documents, the Fernley Forward 2050 Plan is intended to connect them into a coordinated vision for the city's future.
One display showed the city's existing boundaries, while another outlined potential future land uses across the community.
The land-use map identified areas designated for residential neighborhoods, commercial development, industrial uses, mixed employment, public facilities and open space.
It also distinguished the city's North, Southwest and South area planning areas, illustrating the extensive territory involved in Fernley's future development decisions.
The proposed land-use concepts are part of the planning discussion and should not be confused with approvals for specific development projects.
Population and housing statistics presented at the open house offered a picture of Fernley's changing community.
According to the displays, Fernley's estimated median age in 2024 was 36.4 years, below the Nevada average of 39.1 years.
The city's median household income was estimated at $89,517, compared with $78,260 statewide.
Fernley also averaged 2.76 people per household, compared with a statewide average of 2.62.
The demographic comparisons included Reno, Sparks, Carson City, Elko, Mesquite and Winnemucca, providing context for how Fernley compares with other Nevada communities.
The information is intended to help planners evaluate future housing needs, public facilities, infrastructure, and economic opportunities.
Another display presented three draft vision statements for residents to consider.
The first describes Fernley as a vibrant, safe, friendly and family-oriented community where people of all ages can thrive, supported by a strong economy, abundant amenities and financially stable local government.
The second emphasizes a prosperous and welcoming community that grows with purpose, balancing new opportunities with water conservation, compatible development and Fernley's distinctive character.
The third envisions a connected, resilient and distinctly local community, emphasizing safe neighborhoods, economic opportunity, stable city finances and protection of water resources.
Each offers a slightly different emphasis on how Fernley might balance growth, quality of life, environmental resources and public services.
The statements remain drafts intended to help shape the discussion.
During the open house, a Matrix Design Group representative said the city's online community survey had received more than 250 responses.
The survey includes approximately 20 questions, along with visual examples allowing residents to express preferences about different types of residential, multifamily and commercial development.
The representative said the survey was nearing completion but could remain available for another couple of weeks while planners begin incorporating public feedback into the updated plan.
A preliminary draft could be ready for staff review within the next several months, followed by another opportunity for public presentation and comment.
The city is planning a third public open house as the process continues.
For residents who cannot attend meetings, the survey provides an opportunity to participate from home, using the QR code below.
The decisions made through Fernley's comprehensive planning process will help guide the community's development for decades, affecting everything from where people live and work to the roads, utilities, parks and public services they rely upon.
And while the planning horizon extends to 2050, the opportunity for residents to help shape those decisions is now.





Comment
Comments