
Every week, I look forward to sharing special stories about the people and the history of Fernley.
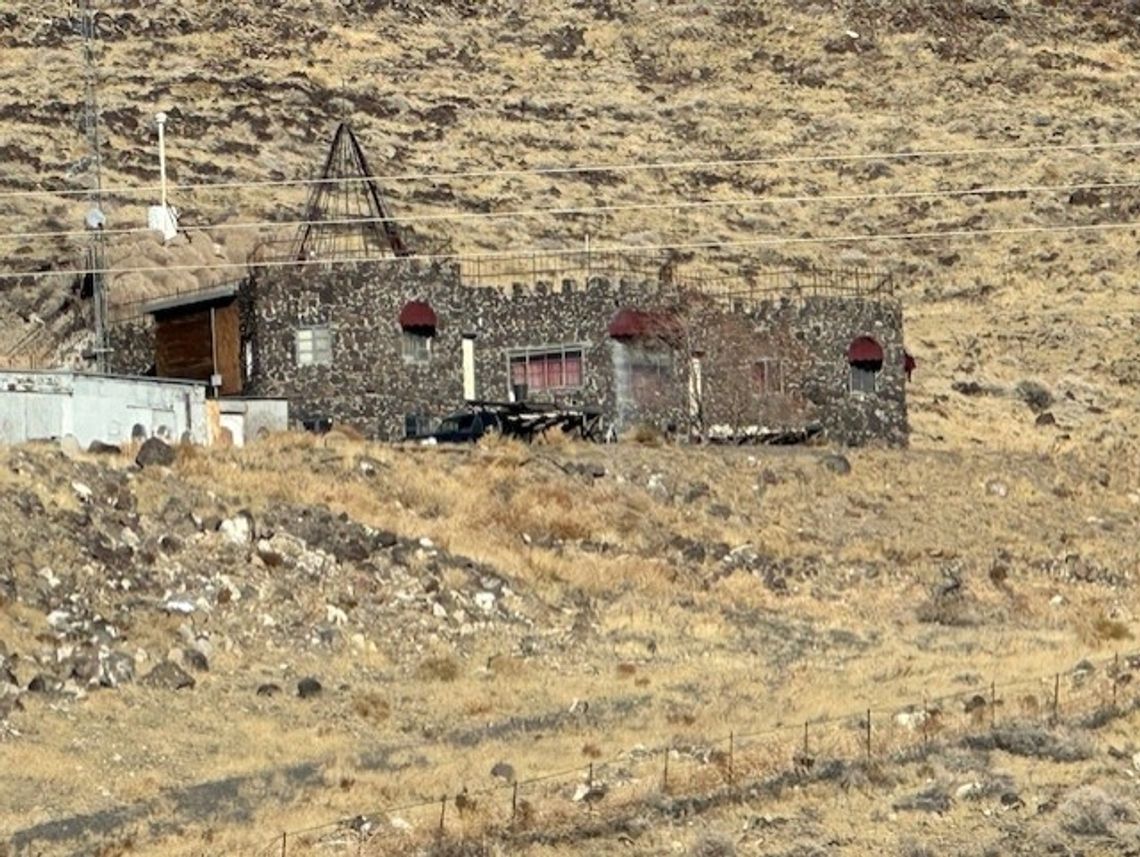
This week, we celebrate the “Fernley Castle” located on Duffy Road and built by George “David” Duffy and his wife Margaret.
Located at 3011 Duffy Road, the castle was the brainchild of Mr. and Mrs. Duffy in the mid-1970s. George was an electrician by trade. Margaret was a popular schoolteacher who taught in Fernley and Wadsworth. The Duffys were a blended family of seven. Margaret had two boys, Mike and Scott Peterson. George had three children, Deborah, Monty and George Jr. They had two children together, a son John and the baby of the family, daughter Leeson. Speaking to Mike, John and Leeson for this column was a real treat.
The Duffys purchased a section of land, 640 acres, north of I-80 just east of exit 50 during the 1970’s. To this day, the children refer to this large chunk of property as “The Section.” Before purchasing “The Section,” the Duffys raised their family on a beautiful piece of property along the bank of the Truckee River in Wadsworth. (I can personally vouch that this is a beautiful home on a very scenic piece of land along the river. I was in it a few years back for professional reasons and the view impressed me.)
Work ethic and teamwork were a large part of childhood for the Duffy children. When the Duffys built the Wadsworth house, all of the children contributed labor and skill throughout the process. Mike Peterson tells of the old Chism Ice Cream factory in Reno that folded its doors. The building was being dismantled, which created an opportunity for Mr. Duffy to gather some resources for his home. The joists were made of premium lumber, and Mr. Duffy had his boys help him unload them in Wadsworth for their floor. They also gathered up a large load of 2x6 tongue-n-groove wood pieces that they utilized for their Wadsworth home’s subfloor and roof.
I suggested to Mike that his stepdad sounded like quite the smart fellow. He replied that George was a great electrician, but was always willing to learn new things. For example, when building the Wadsworth home, the time had come for plumbing to be installed. Rather than spend needless money to plumb the entire house, George negotiated a deal with a local tradesman to plumb one bathroom only. His plan was to watch and observe how to plumb and then do the rest of it himself, with the assistance of the boys. Mike recalls that George bought a case of beer for a friend and then learned how to do the plumbing himself. Roughly 13 at the time, Mike chuckles that he can still remember the name of the friend, Fuzzy Ratt.
The Duffys sold the Wadsworth home in 1970 and settled in their new section of land in the foothills north of I-80. Together, George and Margaret drew up their plans for the castle. John, who was 10 or 11 years old at the time, said George and Margaret were the architects, the designer and the construction team, all-in-one. George and Margaret were inspired to build the castle after visiting Stoke’s Castle in Austin, NV, a popular tourist attraction.
The castle is located on a bed of lava rock halfway up the rugged mountainside. A significant amount of dynamite was used to create a level surface for the soon-to-be castle. The crushed rock created from the explosive dynamite process would be used to form the walls. John, the youngest of the boys, fondly tells me that was in the good old days when anyone could go into town and buy dynamite, right off the shelves, at the local hardware store.
First and foremost, they had to build an underground dynamite “shack” or storage area for the dynamite, framed and covered with railroad ties to moderate the temperature during storage. John recalls operating a jackhammer at an early age. One blast at a time, they would jackhammer a hole or crevice in the dense lava rock to enable them to pack it with dynamite, sometimes three to four sticks at a time. They discovered a way of mixing water with the sandy soil in the bottom of the valley to create a clay-type material that would be compacted to cover the dynamite. This would enable the dynamite to explode inside the desired area as opposed to blowing out the wrong direction. Eventually, they would go as far as they could and were forced to call it good as the density of the rock became too difficult to remove.
John said initially his dad’s plan was to build an underground residence. It was the density of the rocky area and difficulty in continuing to further remove the hillside that led to the idea of constructing the castle. In 1978, construction began. The labor force consisted of George, Margaret and their kids.
They created forms, roughly two feet wide and four feet tall. They would fill their forms with large lava rocks created from their mountainside blasting, pouring concrete into the forms to cure and hold the rocks together. Once one row was complete, they would repeat the process and install new forms, rocks and concrete on the next level. The height of the current castle was determined by how high the backhoe loader could extend upward.
The castle was designed with turrets and parapets. Not to be confused with a tower, turrets are curved rooms built into a building, while towers start at the ground. Small slits were in these early turrets so soldiers could shoot arrows out of them. Turrets fell out of fashion when warfare changed. A parapet fortification, known as a breastwork when temporary, is a wall of stone, wood or earth on the outer edge of a defensive wall or trench which shelters the defenders. In medieval castles, they were often crenellated. In later artillery forts, parapets tend to be higher and thicker. John says his name is still engraved into the concrete on the easternmost parapet on the top levels of the castle.
Roads and a driveway had to be carved out to access not only the castle, but the entire section of land. The youngest daughter, Leeson, tells me proudly that her mom, the schoolteacher, loved to be on the dozer, which is still on display at the property. She also says her dad, George, was an electrician with a mining problem. Mining was his true love and hobby. He had mining claims in Lovelock.
The northernmost wall of the castle is the remnants of the mountainside they had previously blasted. Unless you’re inside the castle, you can’t see this portion of the building. The castle is 4,448 square feet. While much of the property in the section is still owned by the Duffy family, they were never able to experience it as residents. While the family had the main structure complete, time did not allow them to finish the roof or fine-tune the interior.
Three years into construction, Mr. Duffy was tempted to move back to his native state of West Virginia in 1980. The castle was sold and completed by the next owners, Willie and Phyllis Wolford. George and Margaret bought a dairy farm that also included some oil well deposits. Unfortunately, the timing was bad, and they were unable to hit their fortune due to the oil embargo and energy crisis. They ultimately made Fernley their home again, living out their years on the Section, but never once at the Castle.
Bruce Mull, long known in Fernley as a heavy equipment operator, was an active part of building and regularly grading what is known today as Duffy Road, named after George and Margaret Duffy. He said that every two years he would haul his grading equipment out there to scrape and level the gravel road.
While I was unable to speak with all of the children, I can share with you a common theme in visiting with Mike, John and Leeson. They were raised to participate and work hard with family projects, and they were taught to respect history and pay attention to details. It was an honor to hear their renditions of the family Castle and an even greater honor to share their story with you.



Comment
Comments